Builder Spotlight: Chrissy Backman Didn't Reinvent the Wall. She Built a Better One.

How an energy engineer turned contractor took hempcrete before a Board of Appeals, built Eureka's first permitted hemp home from standard lumber and catalog hardware, and is now taking the same wall to California's statewide factory housing program.
Fourth in a USHBA series on the architects, engineers, and builders putting hemp buildings up in this country.
By Shawn Ledig, President, U.S. Hemp Building Association

The wall was about eight feet tall, ten inches thick, and roughly a ton of hemp, lime, and lumber. It was swinging from a forklift above a fresh concrete slab in Eureka, California, when the lifting anchors let go.
"It started to twirl and then it dropped," remembers Joann Kerns, who was watching her future home arrive. "And nothing happened to it."
No cracks. No damage. The crew rigged a new lift, set the panel, and kept going. By the end of the day, all ten wall panels of Kerns's new home were standing.
Chrissy Backman, PE, who designed, permitted, and built the house, was not surprised the wall held up. She had chosen her materials for exactly that moment. "I'm so happy I used the good stuff," she says.
That moment captures the whole project. Nothing about the Eureka Hempcrete Home depended on luck or on an invention no one else could copy. It came from a careful engineer making sound choices at every step, the material, the connections, the inspections, the permit, and writing each one down. The result is the first permitted hempcrete home in Eureka, and one of the clearest playbooks in the country for builders who want to do the same.
"It checks every single box a high-performance building needs. I don't understand why there's not more of them."
Put Your Money Where Your Mouth Is
Backman did not come to hemp from the farm or the jobsite. She came to it from the spreadsheet.
Trained in environmental resource engineering, she has worked as a building energy analyst since 2008, modeling and specifying high-performance buildings. She is a principal at Shobe Engineering, owns Backman Building Services, and teaches introductory engineering and fabrication courses at the newest California Polytechnic University, Cal Poly Humboldt. Before all of that, she served in the U.S. Air Force as an electronic systems maintenance technician, a detail that comes back later in this story.
The longer she worked in high-performance design, the more one thing bothered her. "The more I'm realizing I'm specifying a lot of foam," she says, "because it's the most cost-effective way to get buildings insulated and airtight, and it just doesn't sit well with me." With her environmental background, she could see the costs that do not show up on a bid sheet: life cycle cost, carbon, indoor air quality, human health.
She tried wool and hemp fiber insulation in her own home. Then she built an ADU, or accessory dwelling unit, a small second home on the same lot, in her backyard for her parents. "That's when I was really like, okay, put your money where your mouth is," she says. Even on that high-performance build, some foam ended up in the walls. "I was just so upset."
So, she went looking for a bio-based material that could actually perform. Hempcrete stood out. Humboldt County has a strong community of hemp building advocates, and Backman started meeting them and asking practical questions: how do I buy this, and how do I get comfortable with it? As an engineer, she had one firm requirement. "I need specifications," she says.
That led her to French hemp lime materials, which have decades of building history and testing behind them. When a shipping container of certified French lime and hurd came to the area, the Indigenous Habitat Institute helped coordinate shipping, and Backman bought a portion for her first hempcrete project. All she needed was a client.
The Neighbor Who Wanted One
The client lived next door.
Backman's street backs onto a slough off Humboldt Bay, with wetland running behind the big lots. Joann Kerns had watched Backman build the ADU for her parents and walked over to ask about it. When Backman explained that California now makes it easier for homeowners to add one, Kerns said she wanted one too.
She was, in Backman's words, "just the perfect client": retired, environmentally minded, and planning to live in the new home herself. Her main house felt too big. She wanted to move into the smaller one, and her decision made room for three generations. Her daughter and granddaughter moved into the main house on the same lot.
Kerns had never heard of hempcrete. Her sister had built a strawbale house, so she knew natural building could work. Backman made her a practical offer: "Let's start designing this and just see how far we can get with the permitting. And we can shift gears if things go south."
Things did not go south. Because the property sits in the coastal zone, the California Coastal Commission reviewed the project first. It had no concerns about hempcrete. It only wanted to make sure the wetland was protected. Next came the building department.

Walk In With Curiosity
If builders take one lesson from Backman, she hopes it is this: "Go talk to your building department. Go talk to them in person."
In Eureka, that meant a preapplication meeting, a step many jurisdictions offer, that gets a project a permit number and an assigned plan reviewer before the full drawings are done. Backman showed up with a three-ring binder: the French material specifications, the test data, and the new hemp lime appendix in the International Residential Code. Her approach was simple. "Go in with curiosity," she says, "and be like, I really want to try using this bio-based material."
The binder made it all the way to Chief Building Official Brendan Reilly. "He was just so curious," Backman says. His answer: "I don't see why not. This sounds great."
Curiosity still needed a legal path. In 2024, California was on its 2022 code, which did not recognize hemp lime as a building or insulation material. Hempcrete had just entered the model code as Appendix BL of the 2024 International Residential Code, but that appendix had no force in Eureka. The path forward was the City of Eureka Board of Appeals, which can approve alternative materials for a specific project.
In July 2024, Backman went before the board with a written request that asked for four specific things, each backed by data:
Hempcrete as the wall material. Appendix BL calls for a minimum compressive strength of 29 psi (0.2 MPa) for hemp lime infill. The proposed mix was documented at 211 psi (1.46 MPa), and she committed to lab testing of installed density and strength during fabrication.
A documented R value for California's energy code. She asked to use a documented R-16 for the 10-inch (25 cm) wall in the state energy calculations, known as Title 24.
Fire performance. She asked the board to acknowledge that ASTM E84 testing, which rated the material at 0 for flame spread and smoke development, demonstrated "sufficient fire-resistant ratings for this project application." She also submitted European fire classification data.
Offsite fabrication. She asked to build and cure the panels at a modular factory in Hoopa, with inspection handled however the city saw fit, and to keep cast in place hempcrete as a fallback.
Reilly recommended approval. His staff report concluded that hempcrete "is consistent with the forward trajectory of the building code and should be considered a viable or even perhaps superior alternative to conventional construction." The recommended motion was one sentence: hempcrete "is an appropriate alternative building material and may be used for this project." The board, a panel of about six people, approved it. Backman expected skepticism. She found a board that was "very curious rather than skeptical."
Backman is careful about what the fire approval was, and the industry should be just as careful. There is not yet test data establishing this wall as a one-hour fire rated assembly, and the board did not call it one. It accepted that her fire testing was sufficient for this project. A few other points from the hearing were clarified later in plan review, which is normal. The approval opens the door, and plan review settles the details.
She has since tried the same in person approach at the county level on another project. Officials there were also receptive, though that project has stalled for other reasons. "My sample size of one isn't a tell all," she says. "But it was just positive, and so that's, I think, worth spreading."
"Go talk to your building department. Go talk to them in person."
Nothing You Can't Find in a Catalog
This is the part of the story that should excite builders most: almost nothing in Backman's wall is exotic.
Backman and her husband, Justin Shobe, PE, principal of Shobe Engineering, designed their own panel system together. Backman did the architecture, energy, and HVAC design. Shobe, a civil engineer whose usual work is municipal water and wastewater systems, served as structural engineer of record and was a full partner throughout design and construction. He worked through the residential code with advice from a retiring local structural engineer who knew the area's high seismic requirements. Working together, Backman says, "made for easy collaboration between the designer and engineer," something that matters a great deal with alternative construction techniques.
Each panel is a 2x6 wood frame, built like a conventional wall, with the stud bays cast full of hempcrete. Headers over doors and windows are 4x6 lumber. The walls are 10-inches (25 cm) thick, cast from Saint Astier natural hydraulic lime and Isocanna hemp hurd. Backman told Saint Astier the walls would be panelized, and the company recommended a specific lime product, which she mixed at the manufacturer's ratio. There is no vapor barrier or water resistive barrier. Lime plaster finishes the walls inside and out, so the wall can breathe.
The design work went into the connections. "We spent a lot of time thinking about those connections," Backman says. The answer was to make every panel joint land somewhere accessible, usually at an interior wall or a door frame, where the crew could reach the lumber and fasten panels together with ordinary Simpson Strong Tie hardware and structural screws. Those locations set the panel sizes. The longest was about 12 feet (3.7 m), and every wall was 8 feet (2.4 m) tall, so the finished panels could be stacked flat "like pancakes" on a single truck.
For racking, they used compression blocking: diagonal wood blocking between the studs that braces each panel and gives it shear strength, a good fit for walls where plywood sheathing and metal strap bracing are not an option. Shobe used it, along with the home's other structural elements, to analyze the panels twice: once for the stresses of transport and lifting, and again in the whole house calculations required by the residential code. Conventional interior shear walls of plywood and drywall complete the lateral system.
At the foundation, normal anchor bolts would have meant carving holes through finished hempcrete. Instead, the team used mudsill anchors, a standard catalog part cast into the wet concrete and folded up around the sill once a panel is in place. The idea came from Anthony Dente, PE, of Verdant Structural Engineers, who designs panelized natural buildings and was lead engineer on the hemp lime appendix in the IRC (AIA Los Angeles).
Then there is the wiring, where Backman's Air Force training paid off. She drew a precise electrical plan before any hempcrete was cast, ran conduit up through the top plates, and prepulled every horizontal wire. The vertical drops were wired once the panels were set. The one fixture she added later, she had to bore in by hand. "Man, that is a mess," she says. Plan the wiring before you cast.
None of this is proprietary, and Backman wants other builders to know it. "It's not proprietary. You can go to the catalog and find these things," she says. "Just know that it's an option out there."
"It's not proprietary. You can go to the catalog and find these things."
Pour Day in Hoopa
The panels were cast at the Hoopa Modular factory, which is leased and operated by Building Lives by Building Structure, known as BLBS. BLBS is a Native American nonprofit, formed in 2020, that builds small, affordable, energy efficient homes and trains residents of the Klamath and Trinity communities in the construction trades (BLBS). It runs construction classes for Native youth out of the factory, and it lent the space for the Eureka panels. Backman and Shobe built every frame there themselves with the help of Derek Glavich, who teaches Construction Technology classes at College of the Redwoods.
Pour day became a classroom. Backman invited the BLBS students, students from College of the Redwoods, and members of the community to help cast the walls.
It also produced the project's most useful lesson. The plan was to cure the panels and apply the first coat of plaster in the factory. But the pour happened in February, the factory had no heat, and it was snowing in Hoopa. The panels dried slowly. Backman changed course, trucked them down to Eureka, put a roof over them, and let them finish drying on site.
"Lesson learned," she says. "We would need some mechanical dehumidification if we want to do a factory build. Or just be wary of the season." For any team planning to cast panels indoors, the factory needs to be climate controlled.


Ten Walls in One Day
The panels went up the way tilt up concrete does, but they are about ten times less dense, so the equipment is smaller and the work is safer. Crews offloaded them with a forklift. Most panels had lifting straps embedded in the frame, so the lift never depended on the top plate alone.
Two things went wrong, and both are worth knowing about. A forklift nicked one corner, and the crew patched it. Then one panel turned out to have its strapping on the wrong side. The team tried lifting it from rated anchors instead, the anchors pulled out, and the panel fell. They switched to a strongback, a 4x6 fastened across the full panel at every stud and lifted from that. Even after the drop, Backman says, "there was no damage. There was no cracking."
She credits the material. Some builders argue the French mixes are too dense and give up R value. Backman's reply is to ask what the wall has to do. "Are you hand packing? Or are you moving it down the freeway, where a higher density is gonna be more durable?" For panels that ride a truck and hang from a forklift, density is a feature, not a flaw.
All ten panels went up in one day. Roof framing and interior walls were finished by the end of the week. The slow part came next: Backman tracked wall moisture before plastering, and the first coat took about three weeks to dry before the second could go on. A first coat applied in a climate-controlled factory would cut that on site time significantly.
Because the frames would be fully encased in hempcrete before they reached the site, no city inspector could ever see them. The board had approved off site inspection, so Shobe, who helped build the frames himself, provided a letter as engineer of record confirming they were built to his design. The city also required special inspection by the engineer of record, and the lab tests of density and strength added a second record.

The R Value Problem, Solved With Engineering
Here Backman's energy modeling background matters most.
Her 10-inch wall carries a documented value of about R-16 (2.9 m²K/W). That agrees with the density table in the IRC appendix, which gives about R-17 for her mix at 18.7 pounds per cubic foot. Those numbers are honest. They also fall short of the R-21 wall that California's prescriptive energy path calls for in her climate zone.
Rather than stretch the wall's numbers, Backman used the performance method in California's energy code. She modeled the whole home and made up the difference elsewhere: a fully insulated slab, triple pane windows and doors, a high efficiency mini split, and a compact heat recovery ventilator that brings in tempered fresh air. The house complies as a system.
Every hemp builder should take this lesson seriously. A hemp lime wall brings thermal mass and moisture buffering that a prescriptive R value table was never designed to capture. The performance path lets a designer state the wall's value accurately and still show compliance, without overselling the material to a plan reviewer.
Backman has also thought hard about moisture. Eureka sits right on the coast, mild year round at around 60°F (16°C), but humid most of the year. To learn how hemp lime behaves in that climate, she consulted researchers in Sweden, including Paulien Strandberg of Lund University, who has studied the hygrothermal performance of hemp lime since her doctoral work (Lund University). Strandberg's advice changed how Backman thinks about the industry. "She was just like, yeah, you just got to play with the lime," Backman says. "Get the closest lime you can find and see how it performs."
Backman continues to monitor the performance of the house. Working with faculty and a research assistant in the Energy Systems Engineering program at Cal Poly Humboldt, she tracks temperature and relative humidity inside the walls, along with indoor and outdoor conditions. The goal is to collect enough data over the coming year to calibrate a model of the home and document its performance in this mild marine climate. "Once we have a working model, it could then be used to evaluate the performance of this home in any number of climate regions," she says. The model uses the manufacturer's documented specifications along with compressive strength and moisture content measured in the Cal Poly Humboldt lab.
For this house, Backman went with "whoever had the biggest spec sheet." But she sees a much bigger opportunity for the U.S. hemp building industry. "Go find your local lime quarry. Start mixing and testing," she says, and send samples to a central testing facility that can recommend adjustments. "There might be a hidden gem somewhere."
An Oasis of Quiet
Kerns has now lived in the house for nearly a year. What she talks about first is not energy. It is quiet.
She lives about a mile from a hospital. "We have ambulances going through. You can't hear them inside the house," she says. She describes herself as very sensitive to sound. "It creates this oasis of quiet that's really kind of amazing. I call it sort of Zen."
The house also stays warm. It faces south for passive solar gain, with large windows and triple pane French doors that open fully onto the garden. On winter mornings, Kerns heads out for a swim past ice on her car. "You walk inside and it's quiet and it's warm," she says. "Last winter, I think I turned on the heater twice the entire winter."
Her energy bills have effectively disappeared. "I don't have energy bills because I'm making too much energy," she says, laughing that the next step may be adding her kiln and an electric car. "Not having to pay PG&E is a big deal to me." She has had no moisture buildup inside. The heat recovery ventilator handles fresh air when the windows are closed.
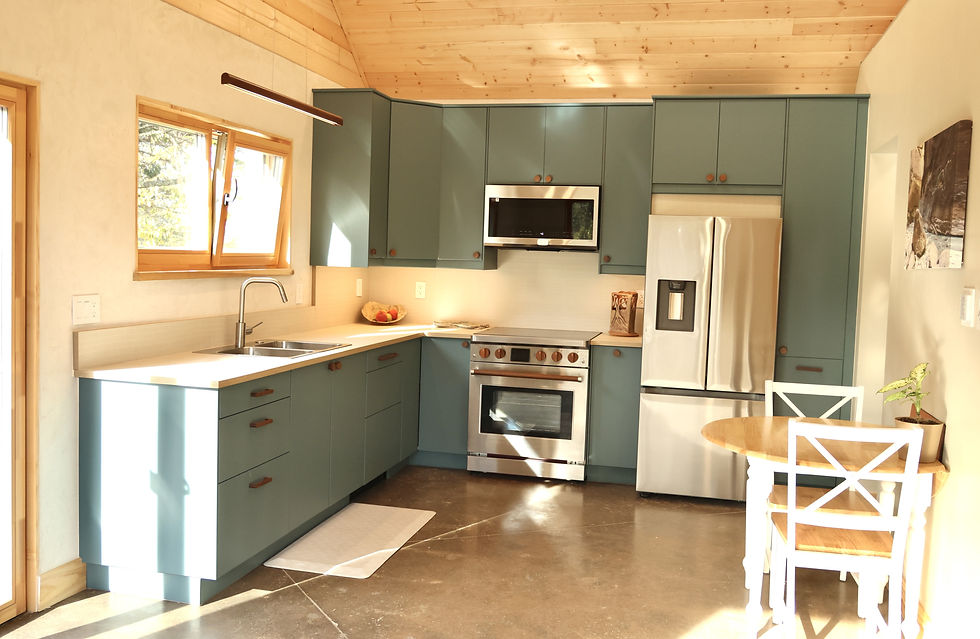
Then there is how the house looks. Backman made a 751 square foot (70 m²) home feel generous with a lofted ceiling, arched doorways, cedar trim, a colorful kitchen, and painted interior walls for color against the white lime plaster. Outside, she added reclaimed redwood at the clerestory gables, green window trim, and a copper colored roof. In one wall, a small niche holds a "truth window," a framed opening that leaves the raw hempcrete visible. "We just kept that little window exposed so people can see it, touch it, and appreciate it," Backman says. "It's part of the art now."

Kerns admits she had a moment of doubt. When the bare panels first went up, "it looked like an army bunker or something, and I was having, like, uh oh, what did I do?" she says. "But it has turned out so elegant and just so creative and so beautiful. It's like living in a piece of art."

She is clear about who to credit. "Chrissy's not just environmentally, she's not just energy wise," Kerns says. "She's an artist. She's a true artist, and it came across totally in the home that she built."
The Math That Surprises People
Every hemp builder gets the same first question: what does it cost?
Backman ran a side-by-side comparison of Kerns's walls against a conventional high-performance wall and found the material costs came out about even. The hemp, lime, and plaster cost roughly the same as the drywall, insulation, sheathing, exterior foam, weather barrier, siding, and paint they replaced. Where hempcrete changes the picture is in the trades. A conventional wall needs insulation, plywood, siding, exterior paint, interior drywall, and interior paint. "All six of those are different trades, with different negotiated contracts and different calendars to schedule around," she says. Hempcrete replaced them with a single material, one pour, and plaster. "We were able to remove the number of steps for a wall assembly."
Labor is harder to pin down. This was Backman's first project of its kind, and the numbers reflect a learning curve. She did not charge for all of her own time or Shobe's, volunteers helped on pour day, and she called in favors from other professionals. Plaster labor ran higher than she expected. She is careful not to claim that hempcrete costs less than conventional construction today. The open question, and one the factory housing grant will study, is what a future contractor would pay to have finished walls delivered. She also sees ways to bring costs down, such as pairing hempcrete with an air gap and conventional siding in place of exterior plaster.
When she showed her cost sheet to European hemp builders from Latvia and Sweden, their reaction stuck with her. "Why is your labor cost the same as your materials?" they asked. In Europe, factory-built housing has pushed on site labor to a much smaller share of the cost. "If we can get the panelized system more streamlined," Backman says, "it's gonna cost less."
Financing and insurance were simpler than many expected. Instead of a construction loan, Kerns financed the ADU with a loan against her existing property. Insured as an accessory building, it raised her premium only minimally.
The Eureka Hempcrete Home by the Numbers | |
751 sq ft | Conditioned floor area (70 m²), measured to the outside of the walls. About 700 square feet inside. |
10 inches | Hempcrete wall thickness (25 cm), Saint Astier lime and Isocanna hurd |
10 panels | Precast in Hoopa, 8 feet tall, up to about 12 feet long, shipped on one truck |
1 day | Time to set all ten wall panels on site |
211 psi | Documented compressive strength, against the 29-psi minimum in Appendix BL |
R-16 | Documented wall value, with code compliance through whole home energy modeling |
6 trades | Removed from the wall assembly compared with conventional construction |
2 times | Times the heater ran last winter, according to the homeowner |
From One House to a Statewide Plan
Backman says the cold factory taught her the next step: "You need a climate-controlled factory." That is now her next project.
In August 2026, the California Strategic Growth Council approved $10 million for 10 projects through its Factory-Built Housing Regional Pilot Program (California Strategic Growth Council). One of them is "Innovating New Factory-Built Homes for the Redwood Region," led by BLBS in partnership with Backman Building Services. According to the council, the team will design early-stage prototypes of hempcrete panelized factory built housing for the North Coast's tribal and rural communities, assess feasibility, examine permitting pathways, and develop workforce strategies aligned with the Hoopa Modular Plant (California Strategic Growth Council).
The original proposal included conventional construction alongside hempcrete. Backman says the program asked the team to drop the conventional track and focus entirely on hempcrete. The project checked the boxes the state cares about: rural economic development, the housing crisis, and fire resilience.
The bigger deal is the permitting. In California, factory-built homes are approved by the state, not by each local jurisdiction. "If you do a factory-built home it needs to be certified at the state level," Backman explains. Her role is to help BLBS take a panelized hempcrete home, very similar to Kerns's, through state plan approval. If it is approved, a local building department reviewing that home would mainly need to confirm the state certification, much as it does for a manufactured home. In practice, anyone in California could order one.
The two-year planning grant is still at an early stage, before the grant agreement is signed, and Backman makes no promises. "There's no promising that we're going to get it," she says. "But I can be very convincing. I won't stop until they say yes."
The Eureka Playbook
Backman did not invent a new building system. She took a proven European material, a conventional wood frame, standard connection hardware, an existing appeals process, and the state's own energy compliance path, and put them together carefully. That is what makes her project repeatable. Any qualified team in any state can follow these steps:
Meet the building department first, in person. Use preapplication if your jurisdiction offers it. Bring a binder with the specifications, test data, and the Appendix BL text, and go in with curiosity.
Choose materials with a spec sheet. Pick a material with documented strength, thermal, and fire data, and match the mix to the method. Panels that travel benefit from higher density.
Ask for exactly what you need. Name the strength, the R value, the fire data, the fabrication site, and the inspection plan, and attach evidence for each.
Describe approvals precisely. Fire test data accepted for one project is not a rated assembly. Say exactly what was approved.
Design the connections before anything else. Put panel joints where you can reach the lumber, and use catalog hardware such as Simpson connectors, structural screws, and mudsill anchors.
Plan inspection of concealed work. Name the engineer who will inspect, decide what gets documented, and agree on how the record reaches the jurisdiction.
Run the wiring before you cast. Conduit through the top plate and prepulled horizontal runs prevent hand boring later.
Control the factory climate. Casting and curing indoors only works if the factory has heat and dehumidification. Otherwise, schedule around the season.
Rig every panel for lifting. Embed lifting straps in the frame and keep a strongback ready.
Use the performance path. An honest R value plus whole home modeling is stronger than an inflated number on a prescriptive form.
Count trades, not just materials. The cost case for hempcrete is in the steps it removes.
Make the build a classroom. Pour day in Hoopa trained students and built the partnerships that carried into the next project.
Where the Code Stands Now
Appendix BL now appears in the 2025 California Residential Code, effective January 1, 2026, but it is marked nonmandatory and applies only where a state agency or local ordinance adopts it (UpCodes). During rulemaking, the state Department of Housing and Community Development proposed not to adopt it (California Building Standards Commission). Some cities are adopting it locally. The City of Arcata, a few miles up the coast from Eureka, lists Appendix BL among the appendices it adopts by ordinance (City of Arcata).
For now, much of California, like much of the United States, still runs on one off approvals. That is why Backman wants a second hempcrete home in Eureka as soon as possible. "I'm hungry for the next build," she says. A second approved project in the same city would make the next approval more routine. Every documented project, whether a Board of Appeals decision or a state approved factory plan, makes the case for adoption easier for the next city and the next state.
Whatever It Takes
Backman is not a builder by trade. She became one because she had to. "I started a construction company because I couldn't find the contractors that are willing to take the risk," she says. They called hempcrete new, risky, a liability. "I was like, I'll just become a contractor. Whatever it takes."
I got to know Chrissy because she read one of these articles. I had written that anyone with hempcrete permitting experience should call me, and she did. "I was like, I better," she says. I am glad she did.
Her story is what USHBA members need, from someone who has done it from the ground up. She did not have a special exemption, a proprietary system, or a statewide code on her side. She had a binder, a curious building official, an engineering partner, a neighbor willing to try, a factory full of students, and a lot of careful work. Every piece of that can be repeated in other cities and other states.
We are not trying to reinvent the wheel. Europe has been building with hemp lime for decades. Our job is to take what works, prove it under American codes, document it, share it openly, and make it better with every project. Chrissy Backman just showed how.
Today, a grandmother lives in a quiet, warm hemp home built around her own life, and her daughter and granddaughter live in the house next door. The next time someone says hempcrete cannot be permitted where they are, point them to Eureka. Then tell them to start building the binder.

Project Credits
Owner: Joann Kerns, Eureka, California
Designer and builder: Backman Building Services LLC, Chrissy Backman, PE
Engineer of record: Shobe Engineering, Justin Shobe, PE (structural); Chrissy Backman, PE (mechanical, electrical, and energy)
Subcontractor builder: Haus Construction (formerly New House Construction)
Materials: Saint Astier natural hydraulic lime and Isocanna hemp hurd, certified French materials
Material shipping coordination: Indigenous Habitat Institute
Panel casting facility: Hoopa Modular factory, leased and operated by Building Lives by Building Structure (BLBS), Frank Richards
Pour day participants: BLBS students; College of the Redwoods Construction Technology students; community members
Permitting: City of Eureka Building Division (Brendan Reilly, Chief Building Official) and Board of Appeals, project B-24-593; California Coastal Commission review
Size: 751 square feet conditioned floor area (70 m²); about 700 square feet interior
Completed: November 2025
Photography: Full Life Photography (finished home); construction photos courtesy of Backman Building Services
Learn more about the project at Backman Building Services.
Know a builder, architect, engineer, or material innovator who belongs in this series? Get in touch with the U.S. Hemp Building Association.
Onward,
Shawn Ledig
President, U.S. Hemp Building Association
Sources
Chrissy Backman and Joann Kerns, video interview with Shawn Ledig, October 15, 2026.
Chrissy Backman, email correspondence with Shawn Ledig, September and October 2026.
Chrissy Backman, Backman Building Services, "Request for Hearing Before Board of Appeals," Bay St ADU project, City of Eureka, 2024.
City of Eureka, Board of Appeals Staff Report, "Backman ADU," Project B-24-593, July 26, 2024.
Backman Building Services, "Eureka Hempcrete Home."
California Strategic Growth Council, "California Awards $10 Million to Accelerate Development and Use of Factory-Built Housing Statewide," August 31, 2026.
Building Lives by Building Structure, blbs.us
Lund University, Paulien Strandberg, research profile
California Building Standards Commission, HCD 07/24 Final Express Terms, Item 33, Appendix BL.
City of Arcata, "Building Codes."
U.S. Hemp Building Association, "Hempcrete Is in the American Code Book. In Three Places, It Is Actually Law."


Comments